
Board Feet Milled This Year
Structures Framed
Years in Trade
Active Project Sites
What 22 years of sawdust teaches you.
Phase One
Planning

A build that goes wrong almost always went wrong on paper first. Planning is where you catch the $400 mistake before it becomes a $14,000 tearout. We walk every site before a single permit application — reading the lot, the soil, the existing structure — and we build the schedule around the permit clock, not the other way around.
Permit Window
Residential permits in most counties: 6–14 weeks. Pull early, pull once.
Material Lead Time
Engineered lumber and LVL beams: 3–5 weeks from distributor. Add 20% waste factor.
Soil & Foundation Check
Before any framing, confirm bearing capacity. Soft soil adds $4–12K to foundation costs.
Bookmark this phase. Get the Planning checklist delivered to your inbox.
Phase Two
Framing
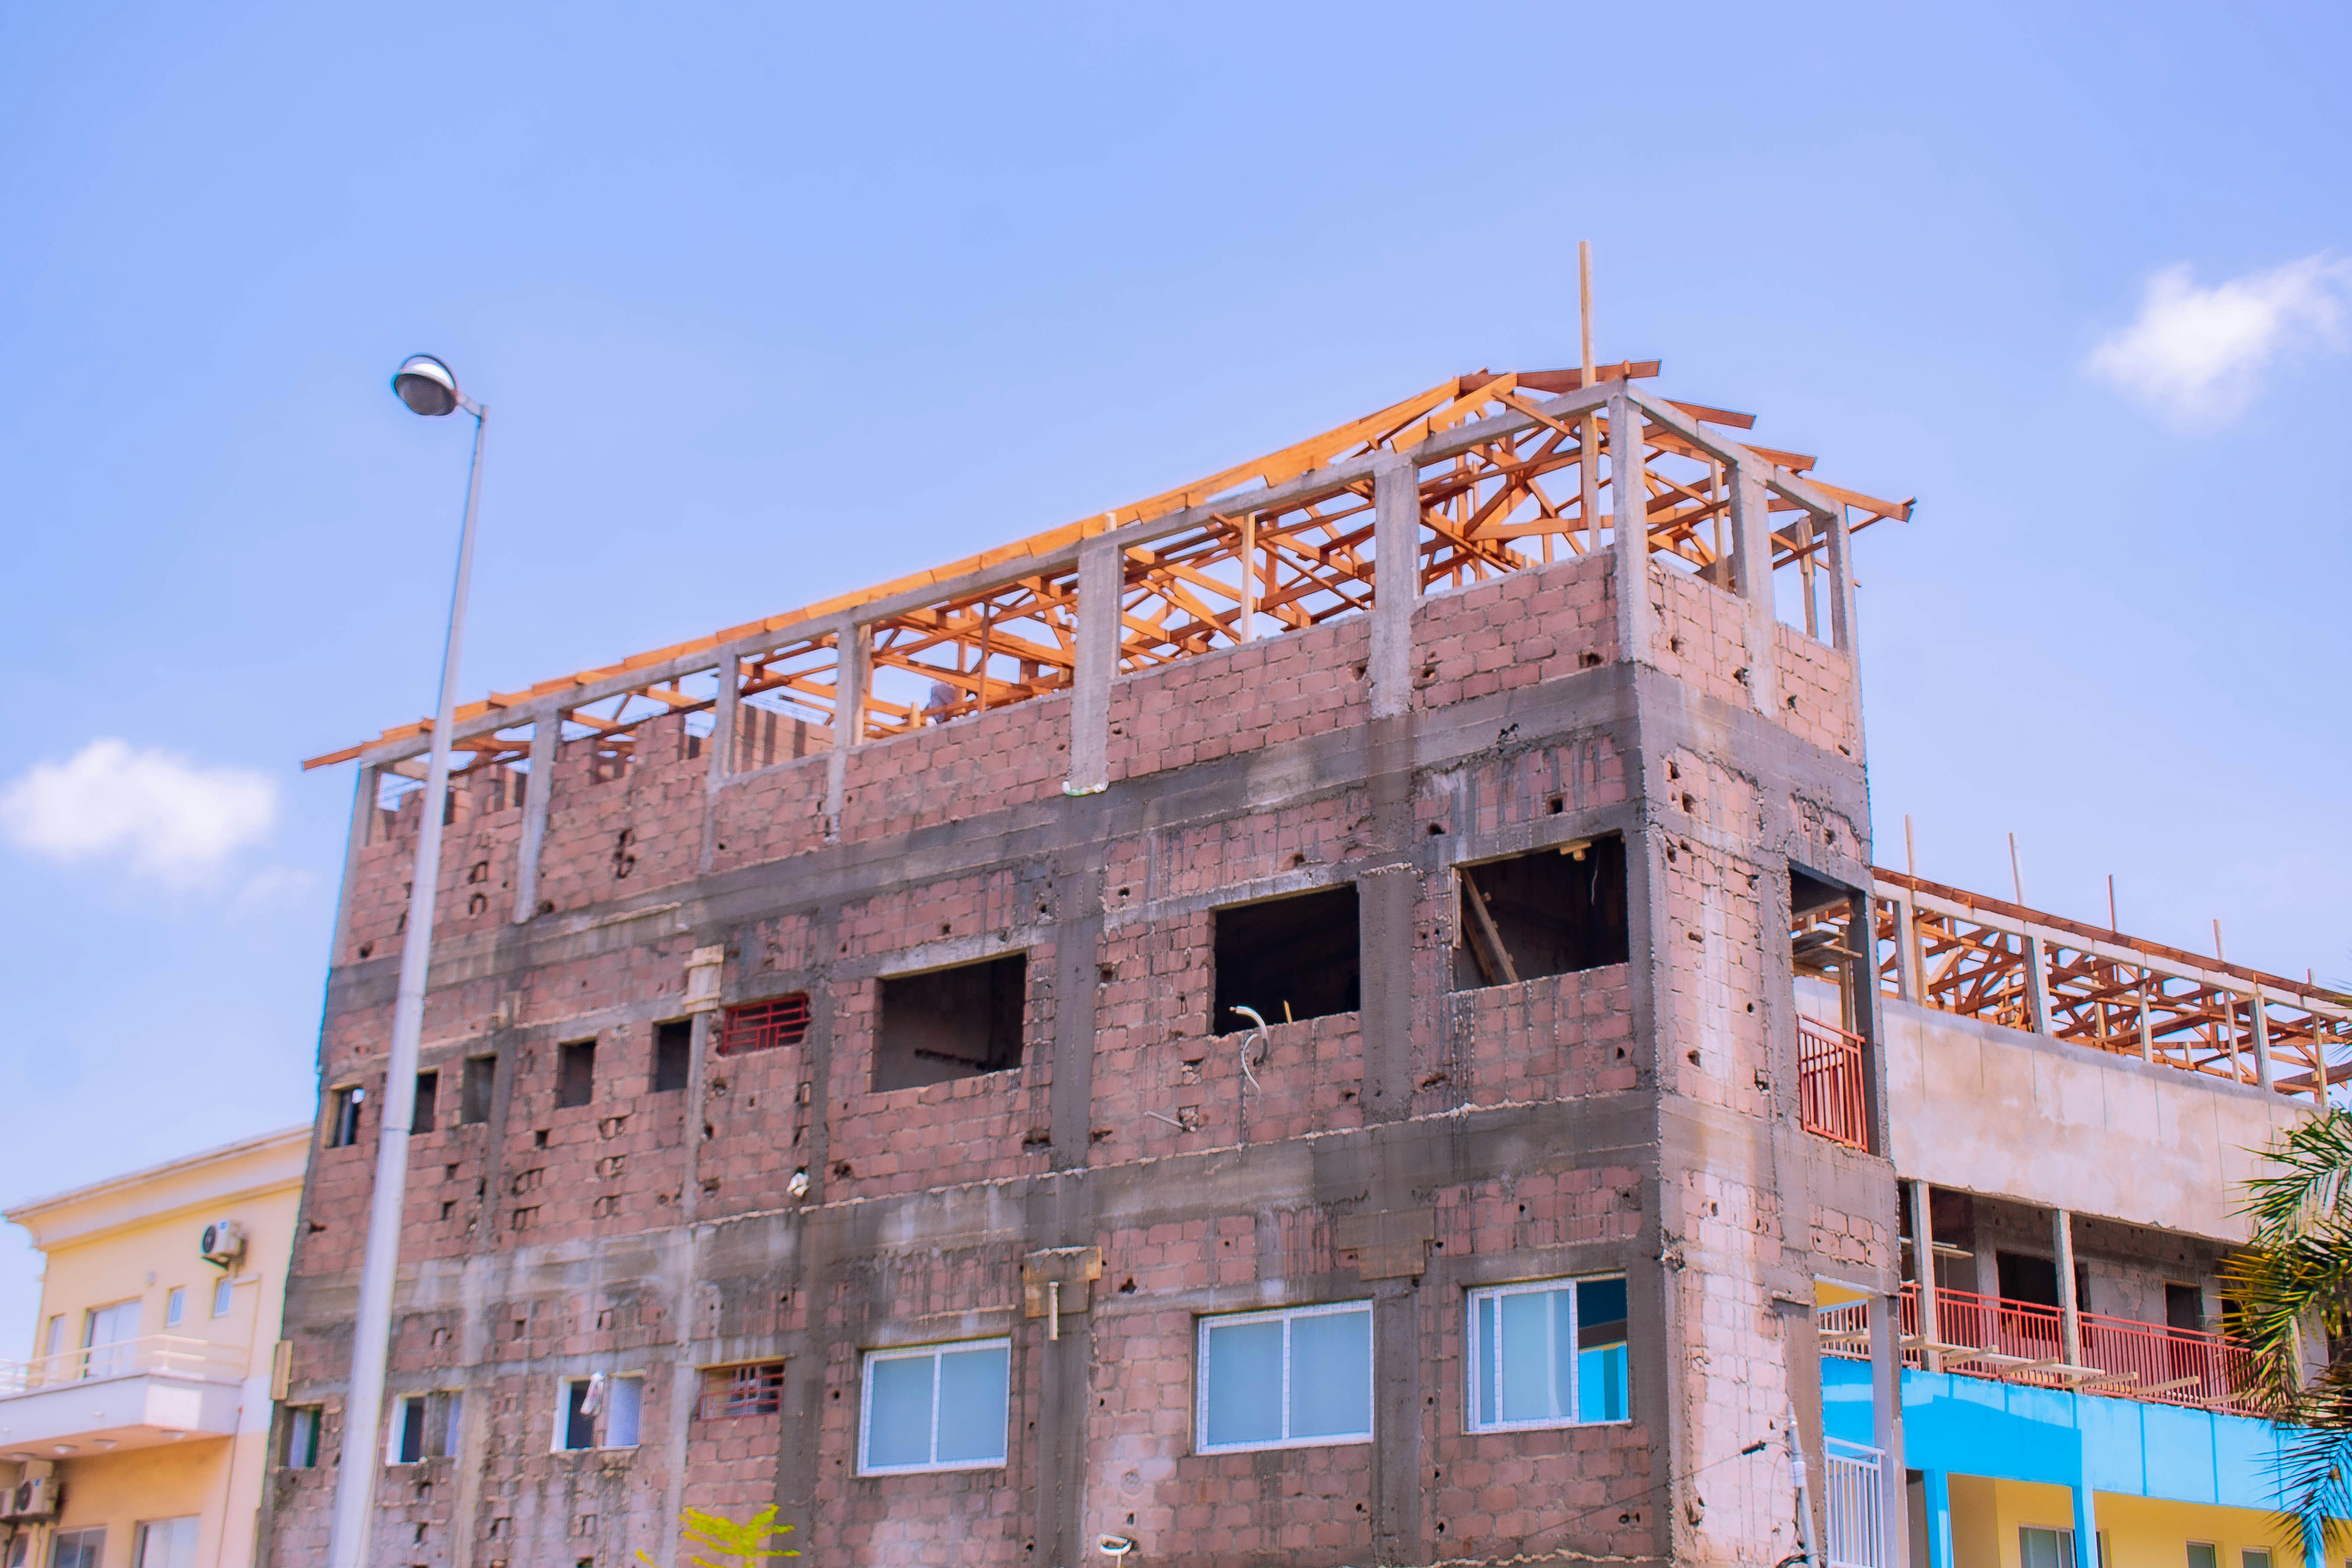
Framing is the skeleton. Get it right and everything downstream — drywall, trim, cabinets, doors — lands clean. Get it wrong and you spend the rest of the job shimming, scribing, and apologizing. We plate-to-ridge with 16-inch on-center layout, pull dimensions from the foundation, and never assume the slab is square.
Wall Section · 2×6 Platform Frame
Header Sizing
Doubled 2×10 handles most residential door and window spans. LVL for anything over 6 feet — don't guess, calculate.
Crown & Plumb
Every stud goes crown-up. Check plumb on every fourth stud minimum. A wall that's 1/4″ out at the bottom is 2″ out at the ceiling.
Blocking Locations
Block at 48″ for drywall backing, at grab-bar heights in baths, and anywhere a future cabinet rail might land.
Bookmark this phase. Get the Framing checklist delivered to your inbox.
Phase Three
Finishing
Old-Growth Fir
Restored, not replaced — grain density unmatched by modern lumber.
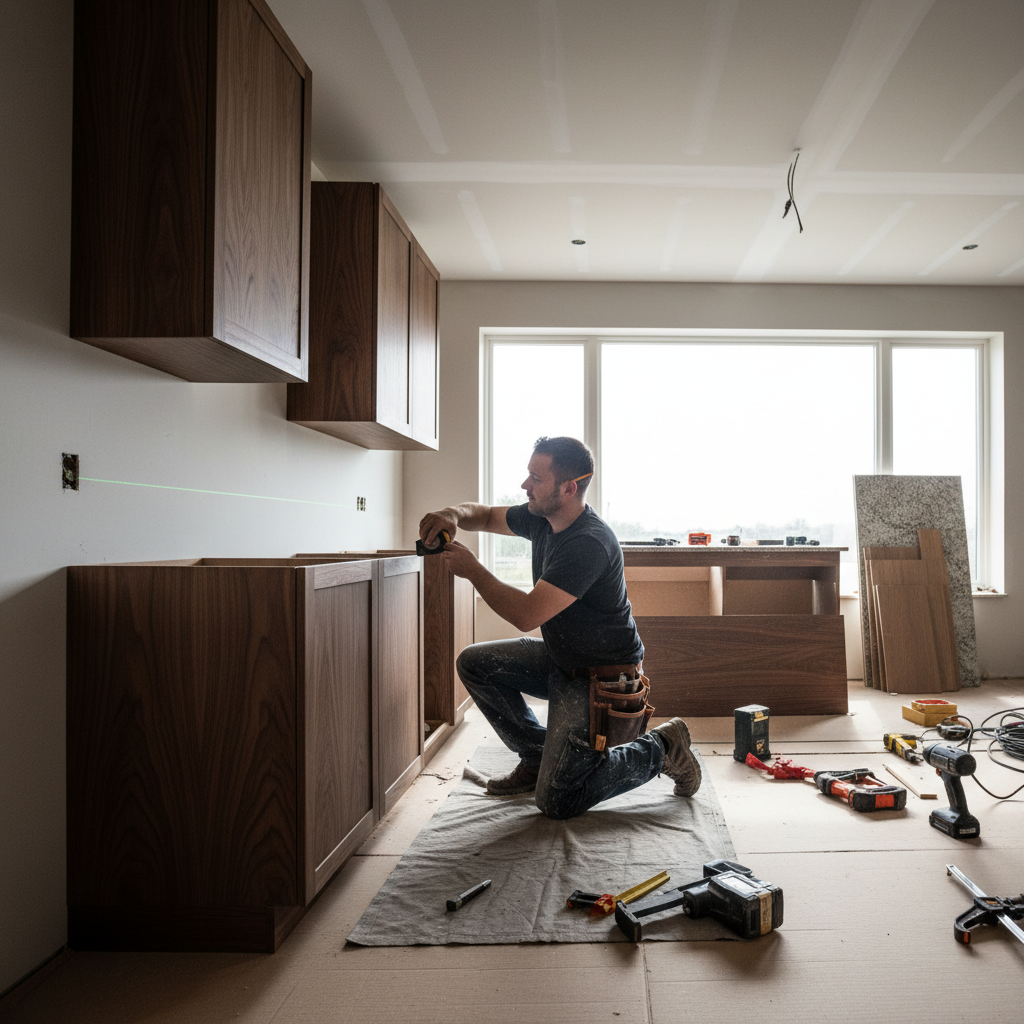
This is where a house becomes a home. Cabinet installation is half carpentry, half puzzle-solving — every wall has a lean, every floor has a crown, and the cabinets have to look like they grew there. For timber restoration, we read the wood first: what's structural, what's cosmetic, what the original builder intended. We work to restore structural truth before we restore surface beauty.
Cabinet Rail Height
Standard uppers at 54″ from finished floor — but always confirm ceiling height first. Low ceilings call for 42″ uppers, not 30″.
Timber Restoration
Century-old Douglas fir joists: check for powder-post beetle, sistering requirements, and moisture content below 19% before enclosing.
Scribe & Fit
No wall is plumb. Every cabinet end panel gets scribed to the wall — a 3/8″ gap at the back beats a racked door every time.
Bookmark this phase. Get the Finishing checklist delivered to your inbox.
Phase Four
Inspection
We don't just pass inspection — we build to pass on the first call. The inspector is reading the same code book we are. Know the code, build to it, and corrections become a rarity, not a routine.
Framing Inspection · Sample Checklist
Structural member sizing per engineer stamp
Anchor bolt spacing and embedment depth
Header bearing and post-to-beam connections
Shear wall nailing pattern (3″ OC at edges)
Blocking at mid-span (added day of inspection)
Fire blocking at floor/ceiling transitions
5/6 items cleared on first inspection. Blocking corrected same day — no re-inspection fee.
Correction Rate
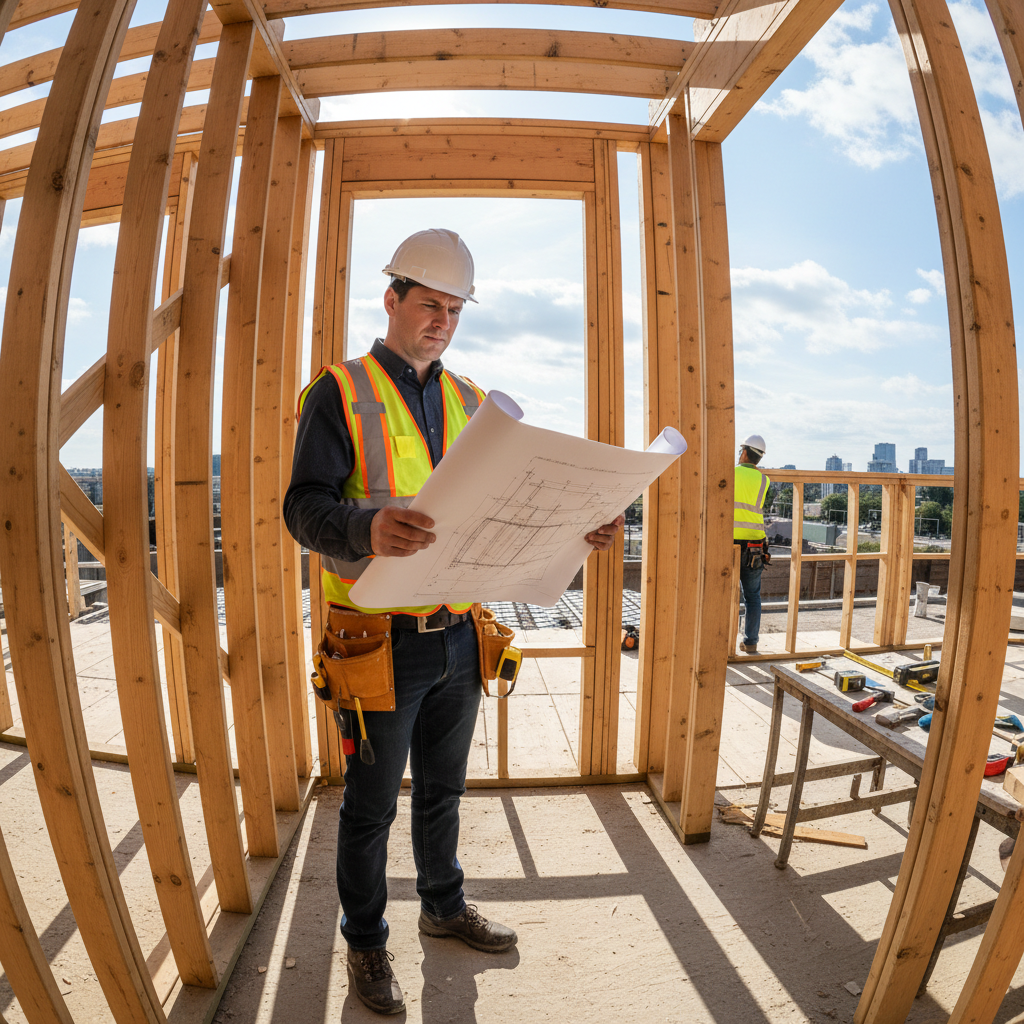
Industry average: 2.3 corrections per inspection. Our 3-year average: 0.4. We do a self-inspection the morning of — the same checklist the inspector carries.
What Inspectors Actually Look For
Nailing patterns, header sizing, hold-down hardware, fire blocking, and shear wall continuity. These five account for 80% of corrections. We photograph every one before the inspector arrives.
Bookmark this phase. Get the Inspection checklist delivered to your inbox.
Phase Five
Living
The best work is the work you stop thinking about. When the doors hang plumb and the drawers run smooth and the floors don't creak in the same spot for twenty years — that's the job done right. Our measure of quality isn't the day of completion. It's the decade after.
Average lifespan of a properly framed structure before first major repair
Structural callbacks in the last 4 years of completed projects
Average framing completion time on a 2,400 sq ft single-family home
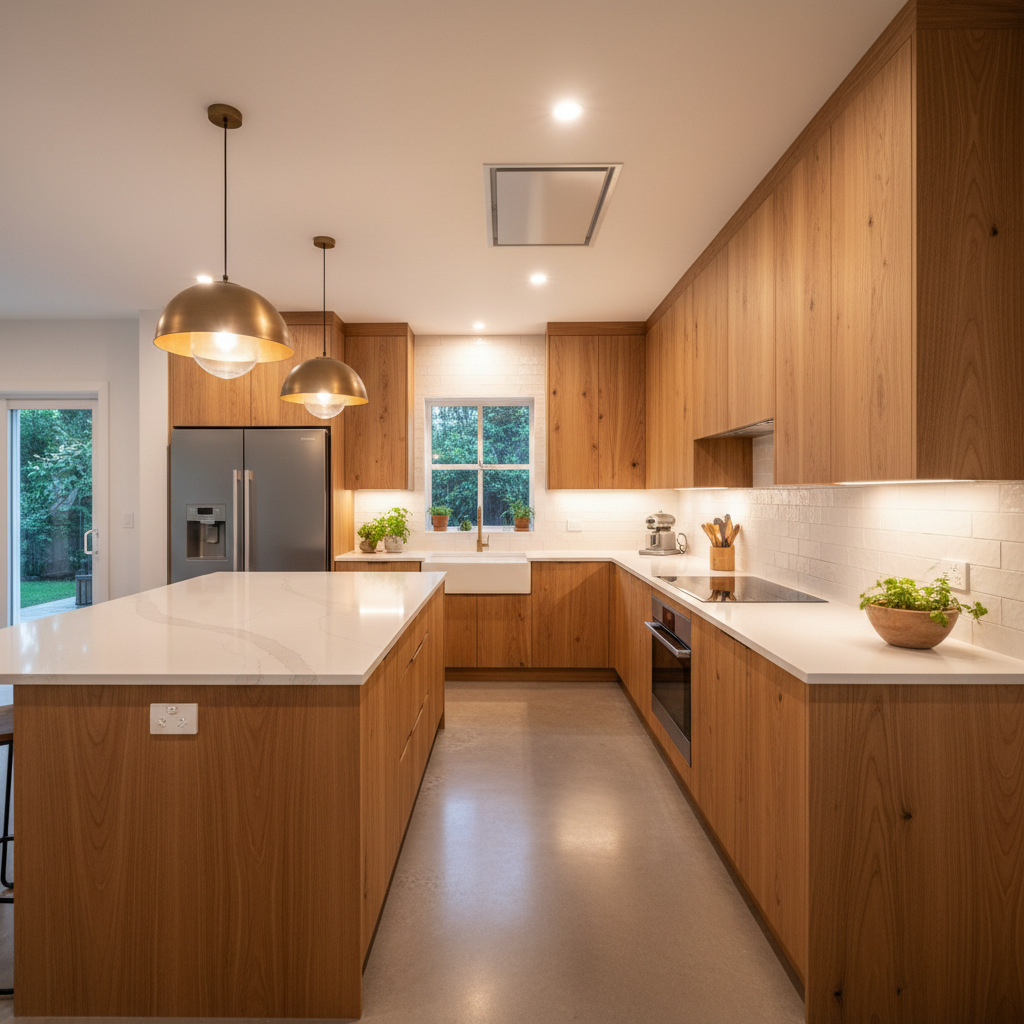
"The framing was clean, the cabinets hung level, and they were off-site before the drywall crew arrived. That's the standard I hold every trade to, and Joinery is the only crew I've never had to call back."
Bookmark this phase. Get the Living checklist delivered to your inbox.
Free Resource
Download the Build Guide
A plain-language PDF covering material estimates, permit timelines, and the contractor vetting questions we'd ask if we were hiring someone to build our own house.
Material Estimate Sheets
Lumber, hardware, and waste factor tables for 3 build types.
Permit Timeline Map
County-by-county average windows and what causes delays.
Contractor Vetting Guide
14 questions to ask before signing any framing contract.